



32029 Hillman HighwayGlade Spring, VA 24340
Mortgage Calculator
Monthly Payment (Est.)
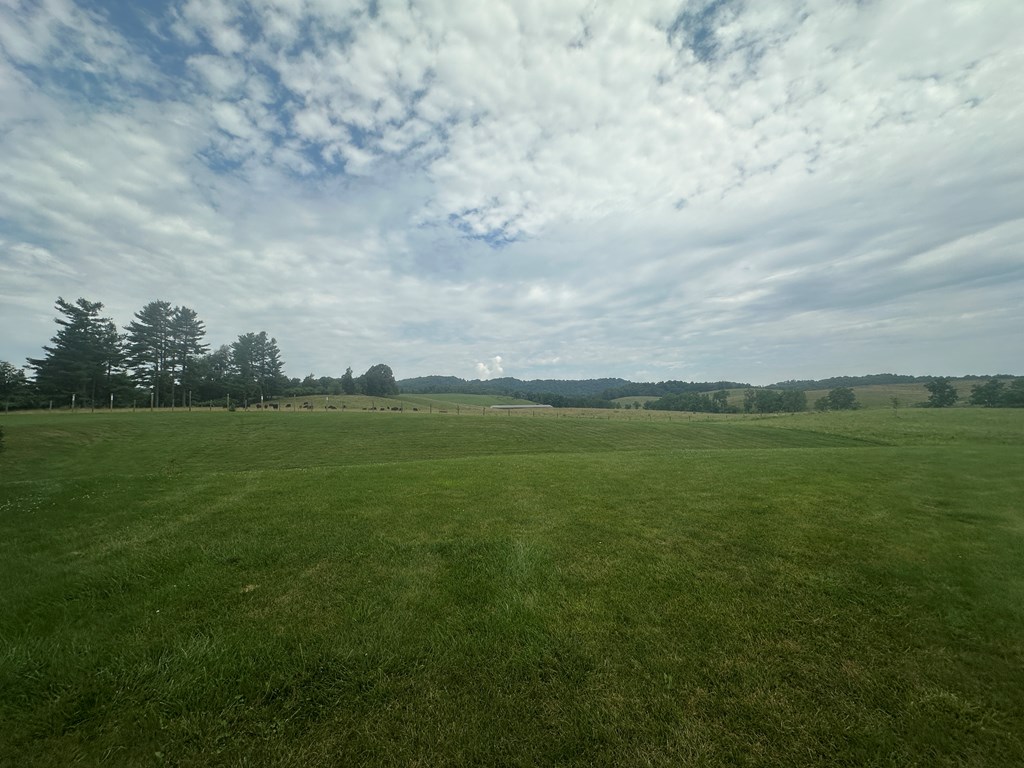
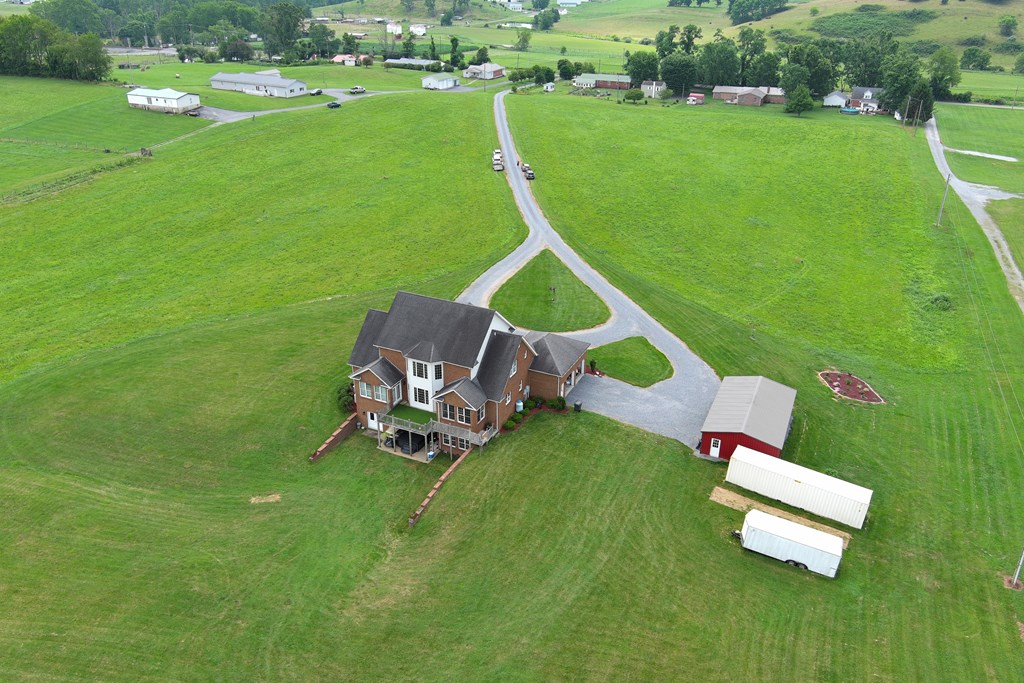
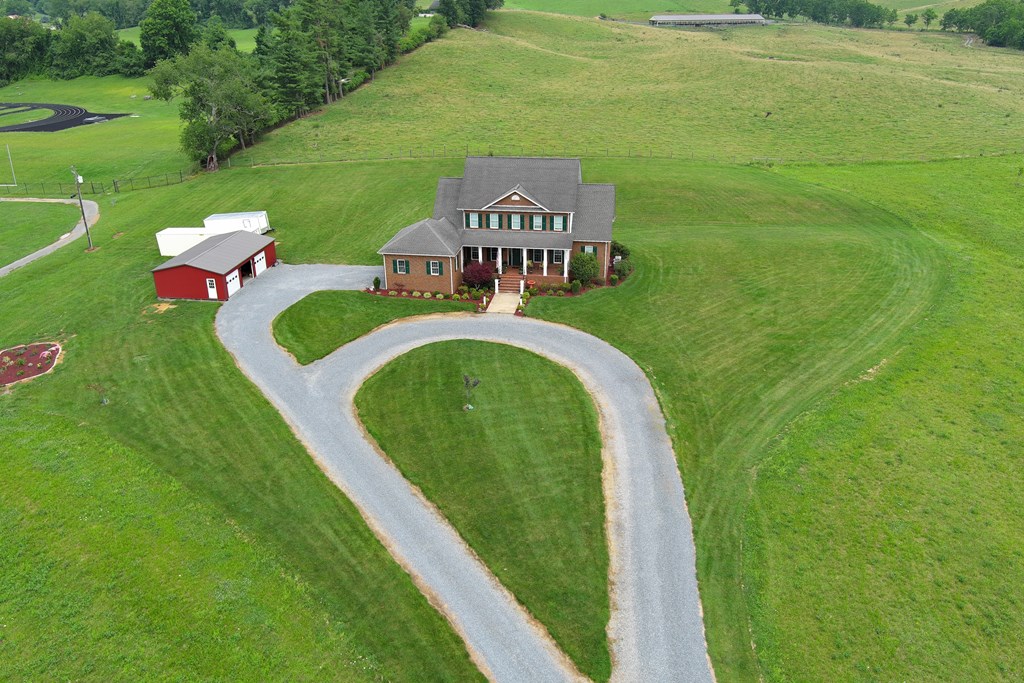
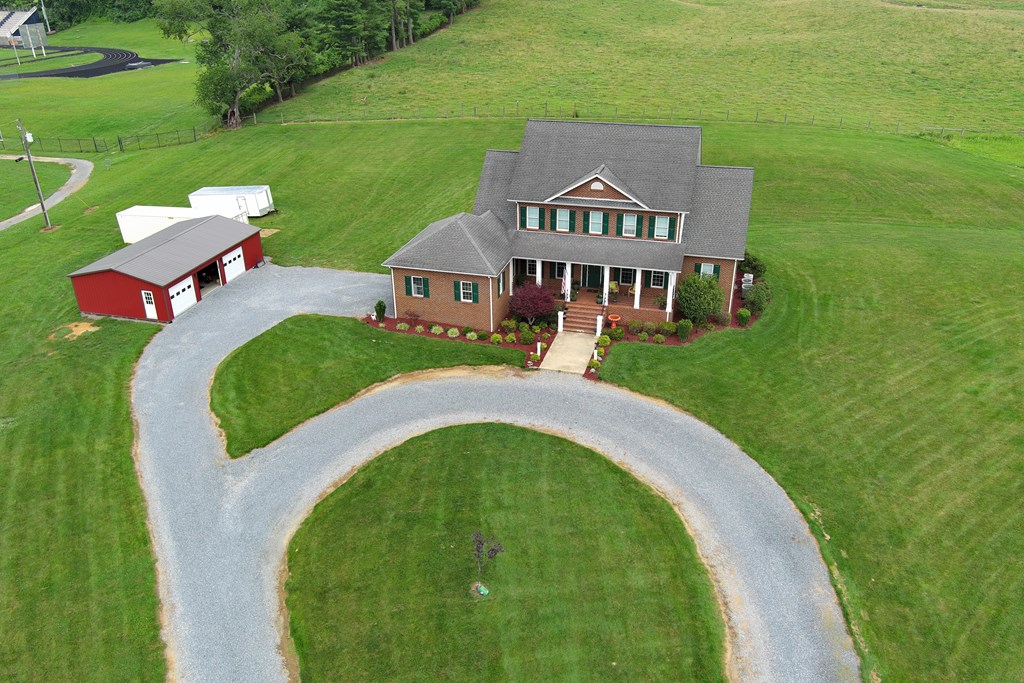
$4,553Stunning custom brick home offering nearly 5500 square feet with 4 bedrooms, 4 1/2 baths, and a thoughtfully designed floor plan on a beautiful setting with mountain and rolling farmland views. The completely updated eat-in kitchen features custom easy-close cabinetry, new granite countertops, and Premium Luxury Edition KitchenAid PrintShield appliances, including a gas cooktop with downdraft, smart double wall oven/microwave, dishwasher, and a French door refrigerator with bottom freezer. All kitchen appliances are less than two years old. Also less than 2 yrs old are the Whirlpool smart washer plus dryer located in the main floor laundry/mud room just off the kitchen. The spacious main-level master suite offers a tray ceiling, oversized walk-in closet, jetted tub, separate shower, private water closet, dual vanities, and a dedicated makeup area. The main level also includes a powder room, large family room with vaulted ceilings and a propane fireplace, a formal dining room, and a versatile bonus room perfect for a home office or formal living room. Upstairs you'll find four additional bedrooms, two full baths (including a Jack-and-Jill bath), plus a large separate bonus room. The finished basement functions like a separate living space with its own full kitchen with appliances, full bath, two bonus rooms, large den, and abundant space for entertaining, or multigenerational living. Outdoor amenities include an @two years old 7-person "Hot Springs Grande" saltwater or chlorine spa- from the Premium High Life Collection, with custom enclosure; updated front porch with new columns and railings, fresh landscaping including rubber mulch, and beautiful country and mountain views. In addition to the 2-car attached garage, the property features a 24' x 40' detached 3+car garage with ample room for vehicles, equipment, toys, and workshop space. This home also offers an extensive amount of closet and storage space.
| 5 hours ago | Listing updated with changes from the MLS® | |
| 7 hours ago | Listing first seen on site |

Listing information is provided by Participants of the Southwest Virginia Association of Realtors MLS. IDX information is provided exclusively for personal, non-commercial use, and may not be used for any purpose other than to identify prospective properties consumers may be interested in purchasing. Information is deemed reliable but not guaranteed. Copyright 2026, Southwest Virginia Association of Realtors MLS.
Data last updated at: 2026-07-25 08:13 PM UTC